
BEDS4
BATHS2 full 1 partial
SQUARE FEET2,688
MLS#1107523
STATUSActive
PROPERTY TYPEResidential - Single Family
SUBDIVISIONParadise Hills Country Club Est
Property Description
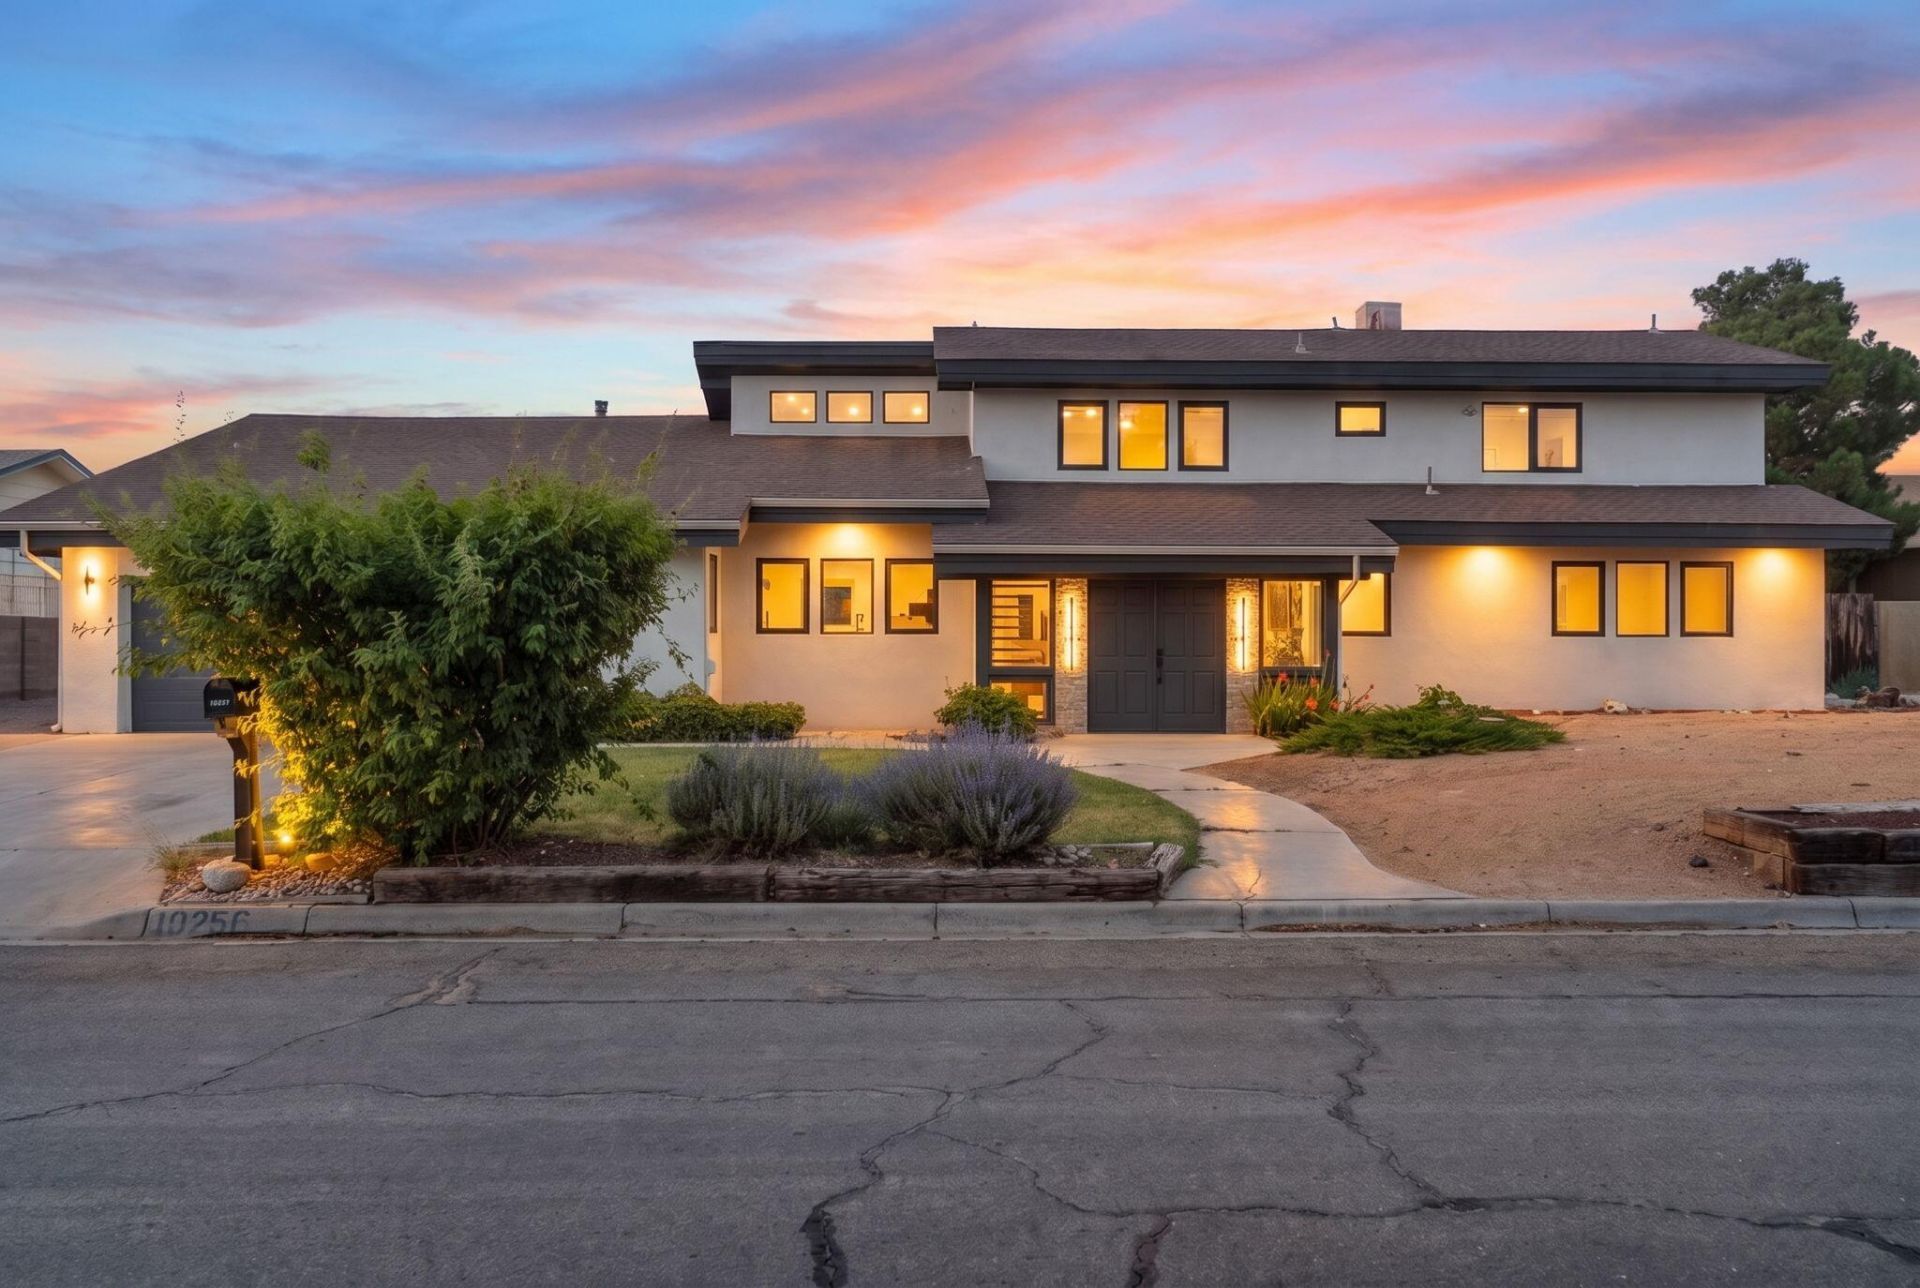
STUNNING Two Story Home w/ Two Car Garage in One of Northwest Albuquerque's Most Desirable Locations! Ideally Situated Just Minutes from Paradise Hills Golf Course, Parks, Shopping, Dining, and Top-Rated Schools with Convenient Access to Major Roads! Beautifully Updated w/ refreshed STUCCO Exterior and a New Luxury Double Front Door Creating Incredible Curb Appeal! REFRIGERATED Mini Split AC System! FRESH Paint throughout, New Waterproof Wood Laminate Flooring, PLUSH New Carpet, New Baseboards, New Door Hinges/Hardware, New Outlets/Switches, and New LED Lighting Package Throughout! UPGRADED Kitchen w/ New Shaker Style Cabinets, Gorgeous QUARTZ Countertops, Subway Tile Backsplash, and new STAINLESS STEEL Appliances! SPOTLESS and MOVE-IN READY! A Rare Opportunity in an Exceptional Location!
Property Features
Property Type: Residential - Single Family
Cooling: Ductless
Garage: 2
Heating: Ductless
Lot Size: 0.23 Acres
Roof Type: Shingle
Stories: 2.0
Taxes: $2,649
Year Built: 1987
Amenities
Balcony
Private Yard
Feature Descriptions
Flooring: Carpet, Vinyl
Laundry: Electric Dryer Hookup
Parcel#: 101206513346920621
Patio/Porch: Balcony, Open, Patio
Sewer: Public Sewer
Utilities: Cable Available, Electricity Connected, Natural Gas Connected, Sewer Connected, Water Connected
Water: Public
Window: Double Pane Windows, Insulated Windows
Local Schools
High School: Cibola
Middle School: James Monroe
Elementary School: Sierra Vista
Listed By / Shown By
Listed By
Agency Name: Keller Williams Realty
Agency Phone: (505) 271-8200
Shown By
Agent Name: Mario Saiz
Agent Phone: (505) 274-4947
Agency Title: Coldwell Banker Legacy

Estimate Your Payment
Estimated Payment
$ 1,479.11 per month $1,112.56 Principal & Interest $220.75 Property Tax $145.80 Homeowner's Insurance
10256 Rempas Drive Nw | MLS# 1107523
This single family home located at 10256 Rempas Drive Nw, Albuquerque, NM 87114 is currently listed for sale with an asking price of $499,900. This property was built in 1987 and has 4 bedrooms and 2 full and 1 partial baths with 2688 sq. ft. Rempas Drive Nw is located in the Paradise Hills Country Club Est subdivision. Search Paradise Hills Country Club Est real estate on msaiz.cblegacy.com today.